
The traditional kitchen table is evolving. As open-concept floor plans and “work-from-home” lifestyles demand more from our living spaces, homeowners are moving away from detached furniture toward integrated countertop tables. These structures offer the durability of a workspace with the comfort of a dining area, maximizing every square inch of the kitchen.
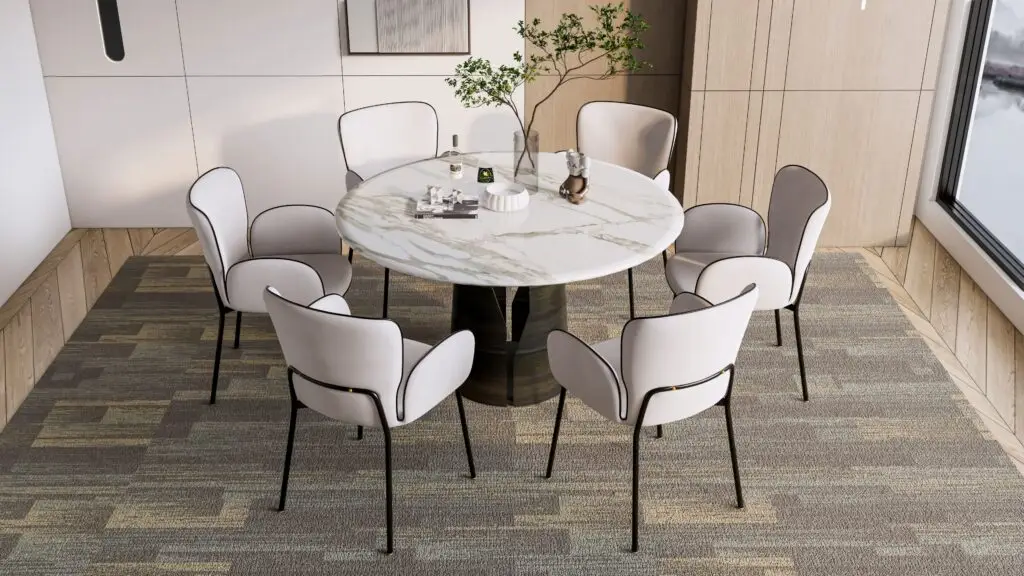
Quick Answer: Countertop Tables Add Function and Style to Kitchens
A countertop table is a built-in extension or standalone surface made from countertop materials (like quartz, wood, or stone) designed for seating. Unlike a standard table, it usually sits at counter height (36 inches) or bar height (42 inches). These installations add value by creating a “second zone” in the kitchen for casual dining, homework, or additional food preparation, eliminating the need for a separate bulky dining set.
Popular Design Ideas for Modern Kitchens
Integrating a table into your kitchen footprint requires a balance of ergonomics and aesthetics. Here are the top-performing designs in today’s luxury and mid-range renovations.
1. Island Tables (Integrated Dining)
Instead of a separate kitchen island and a nearby table, designers are now merging them into one “T-shaped” or “L-shaped” unit.
- The Bi-Level Design: Keep the prep area at 36 inches and drop the dining extension to standard table height (30 inches). This allows you to use regular dining chairs rather than bar stools.
- The Cantilevered Look: A large slab of stone extends significantly past the island base, supported by a decorative pedestal or steel brackets, creating a floating table effect.
2. The Breakfast Bar (The Space Saver)
Perfect for narrow kitchens or studio layouts, the breakfast bar utilizes “dead space” along walls or windows.
- The Window Perch: Installing a deep countertop ledge in front of a window creates a scenic dining spot that doesn’t obstruct the kitchen’s flow.
- The Waterfall Wrap: For a modern aesthetic, a “waterfall” edge (where the countertop material continues down the side to the floor) can define the end of a cabinet run as a dedicated seating nook.
3. Extendable and Pull-Out Counters
For homeowners who only need a table occasionally, “hidden” surfaces are a top 2025 trend.
- Pull-Out Slabs: These are built into the cabinetry like a giant drawer. When pulled out, they provide an extra 2–4 feet of table space.
- The Pivot Table: Some modern islands feature a top layer that pivots out 90 degrees to create a dining wing when guests arrive, then tucks back over the island when the party is over.
Best Materials for Countertop Tables
Because these surfaces serve as both dining tables and prep zones, material choice is critical for longevity.
- Butcher Block (Wood): The gold standard for “warmth.” It creates a furniture-like feel and is comfortable to lean on. However, it requires periodic oiling.
- Quartz: Ideal for those who want a “set it and forget it” surface. It is non-porous, meaning spilled wine or coffee won’t stain the table.
- Natural Stone (Granite/Quartzite): Best for high-end “statement” islands where the table is meant to be a piece of art. Note that stone can feel cold to the touch compared to wood.
- Engineered Solid Surface: Great for curved or seamless designs where you want the table to flow into the wall or cabinets without visible joints.
FAQ: Designing Your Integrated Table
What is the ideal overhang for a countertop table?
To sit comfortably, you need a minimum of 12 inches of “knee room” for counter-height seating and 15–18 inches for standard table height. Always ensure the material is properly supported by brackets if the overhang exceeds 1/3 of the total width.
How much space is needed between the table and the wall?
Ensure there is at least 36 to 42 inches of clearance behind the seated person so others can walk by without the kitchen feeling cramped.
Is counter height or bar height better?
Counter height (36″) is more versatile as it provides extra prep space at the same level as your stove and sink. Bar height (42″) is better for “hiding” kitchen clutter from the rest of the house, as the higher tier acts as a visual shield.
Transform Your Kitchen into a Social Hub
Ready to ditch the traditional table for a custom-integrated solution? At JRL Granite & Marble, we specialize in fabricating unique island extensions and breakfast bars that fit your lifestyle. From exotic wood tops to sleek quartz slabs, we bring your vision to life.
Contact us today to schedule a design consultation and get a free estimate!